
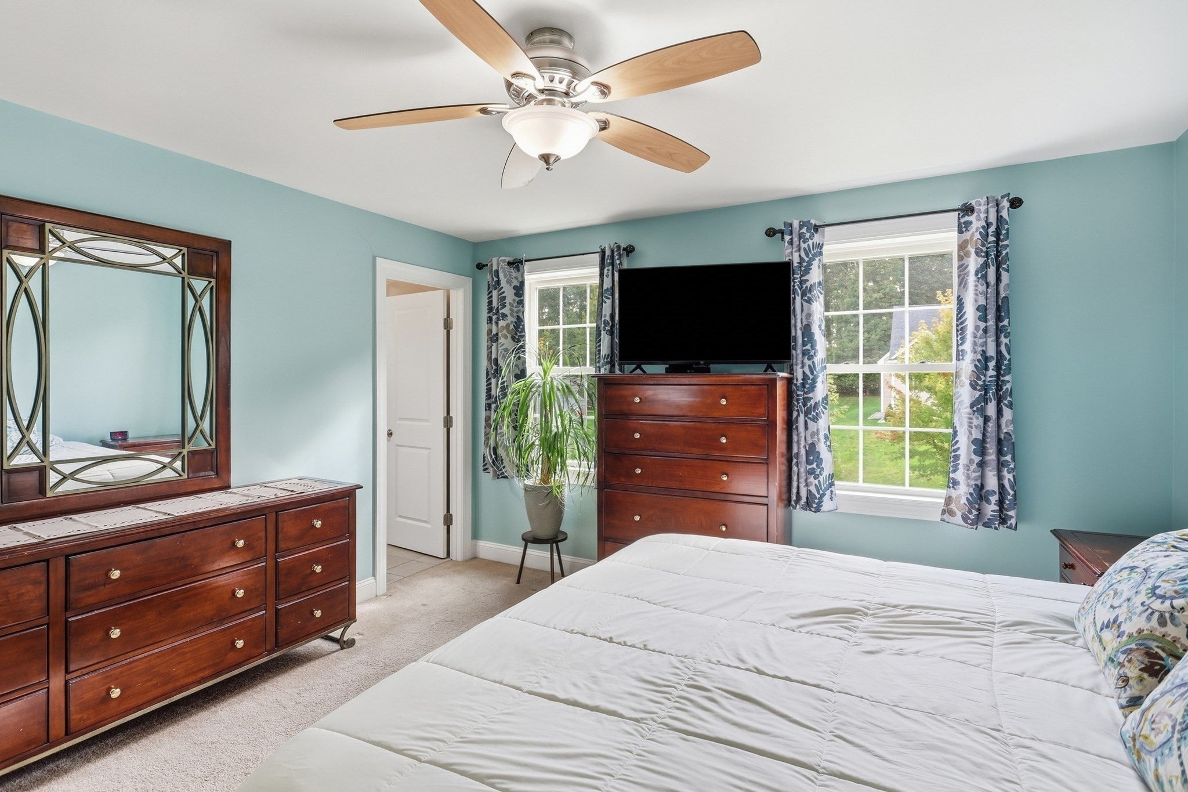
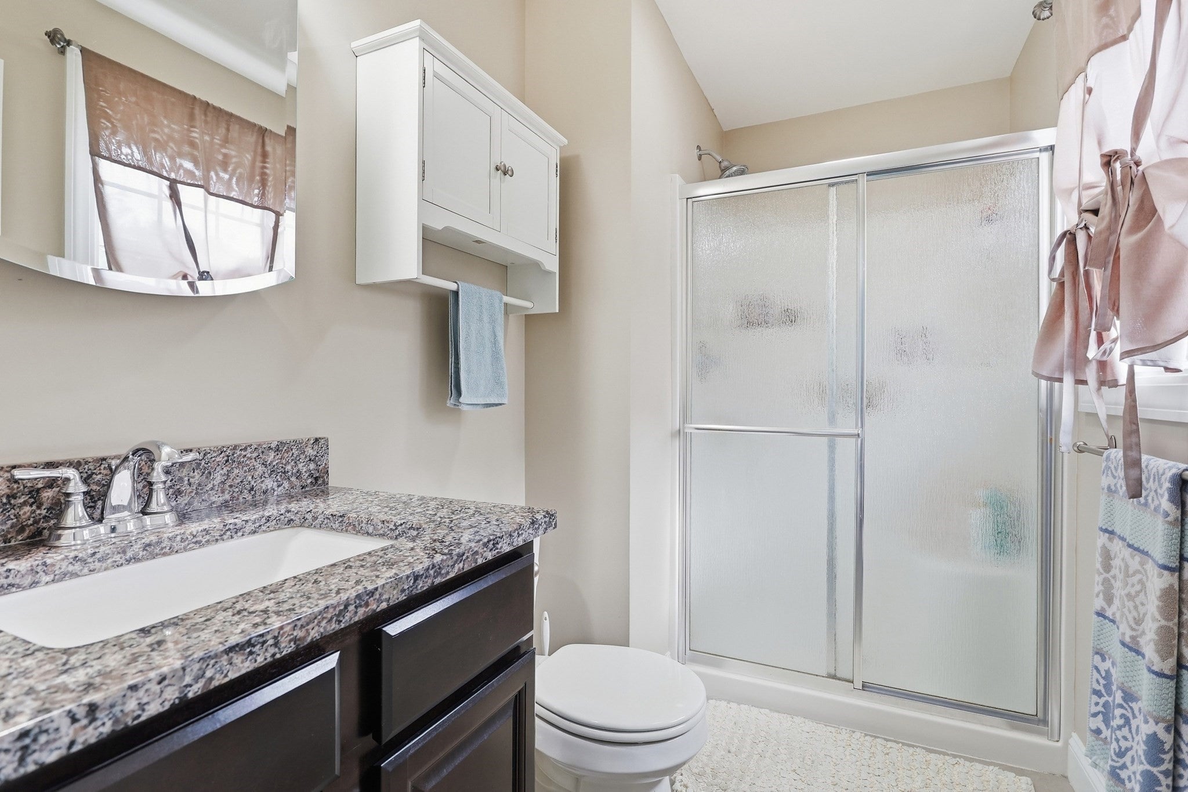
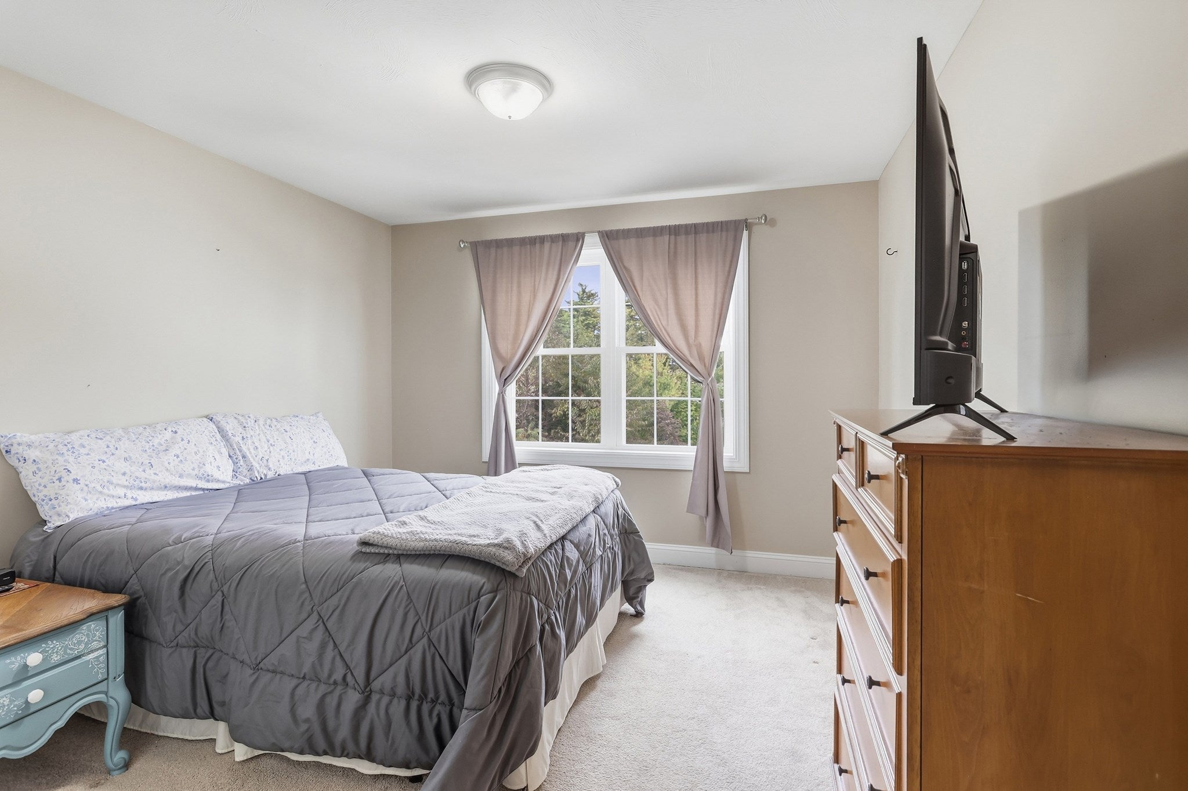
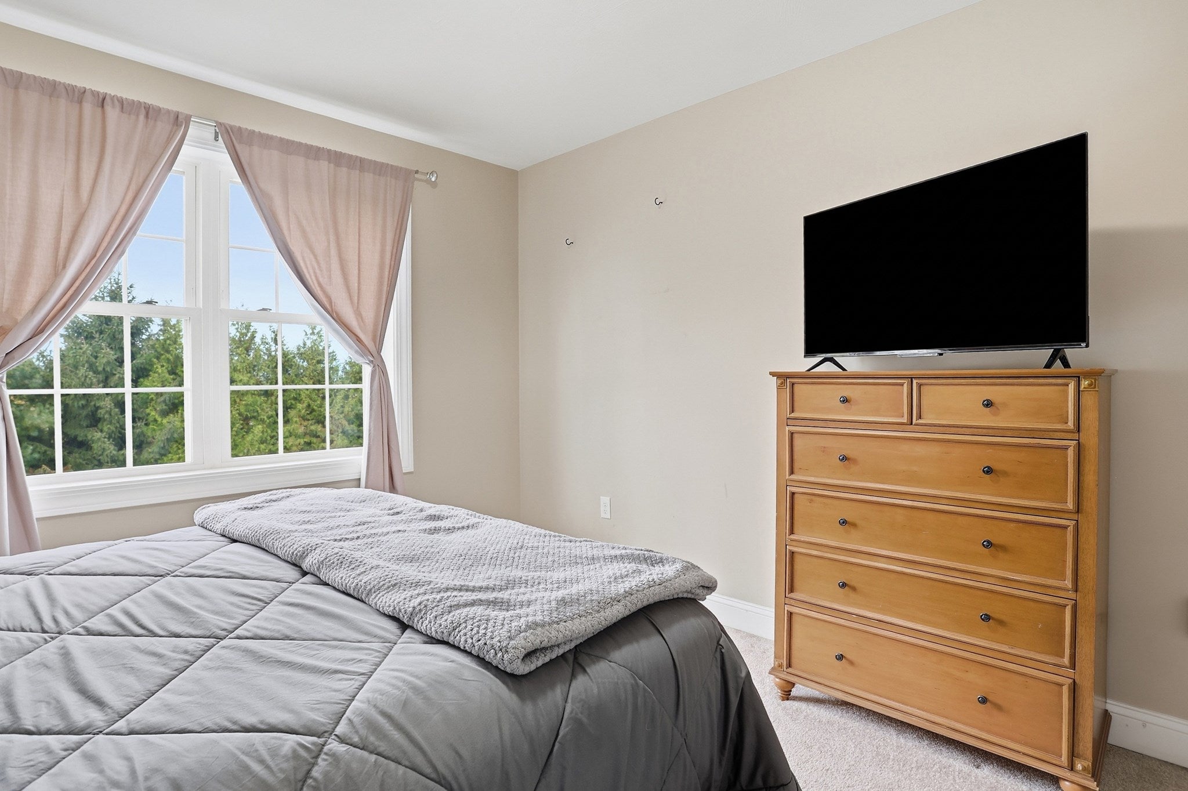


Unit Information
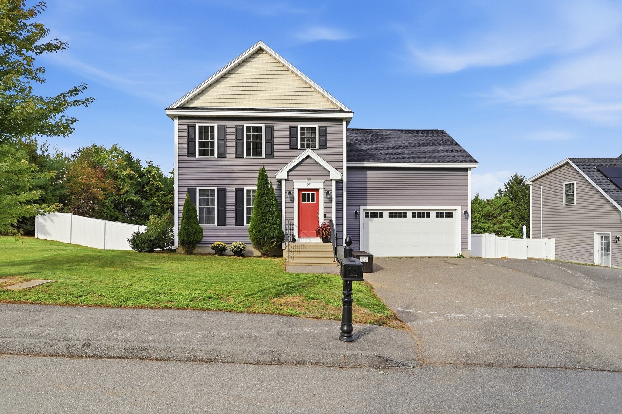
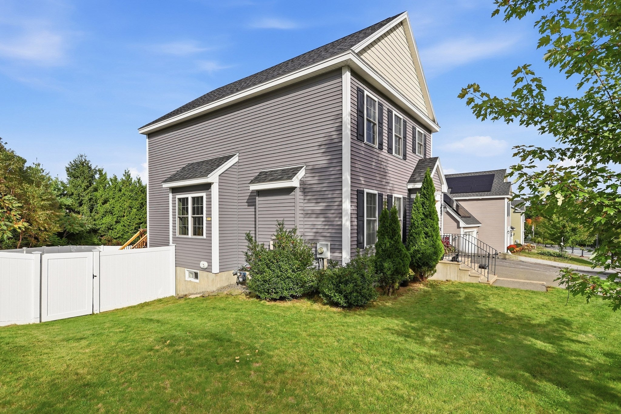
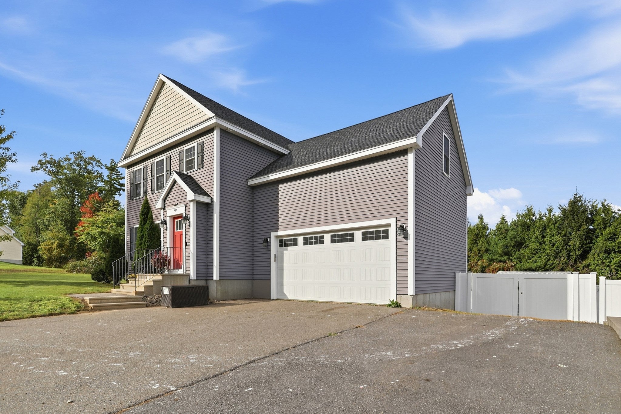
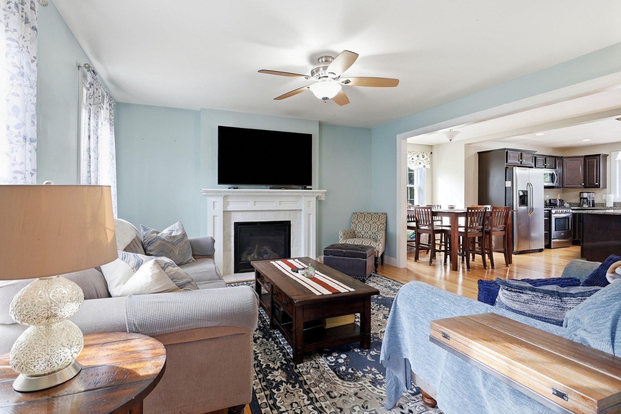
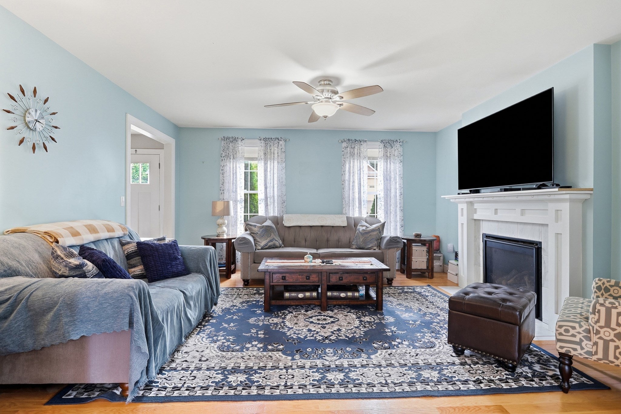
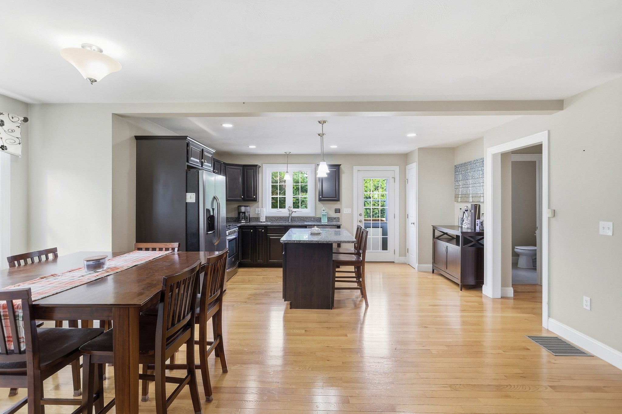
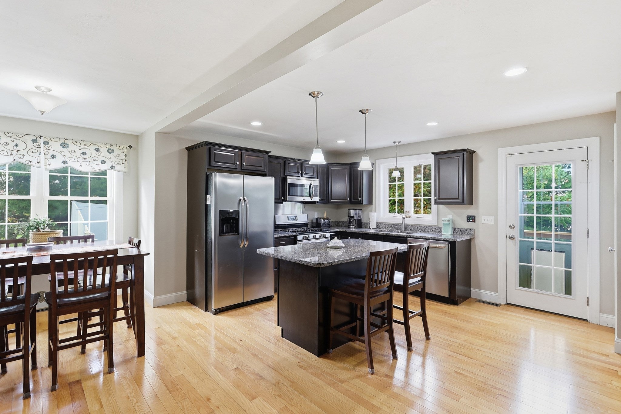
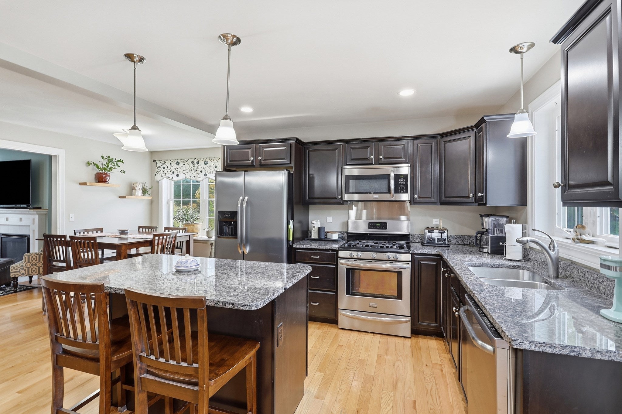
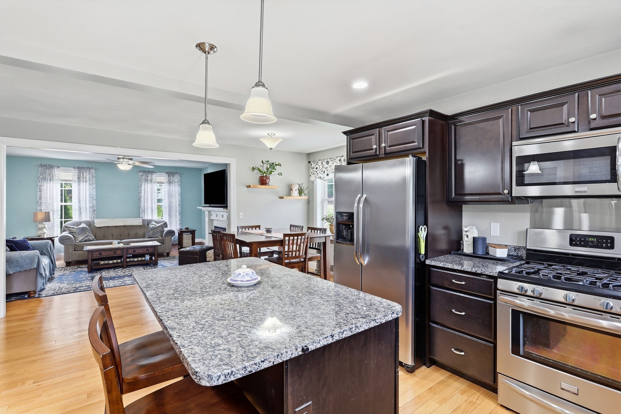
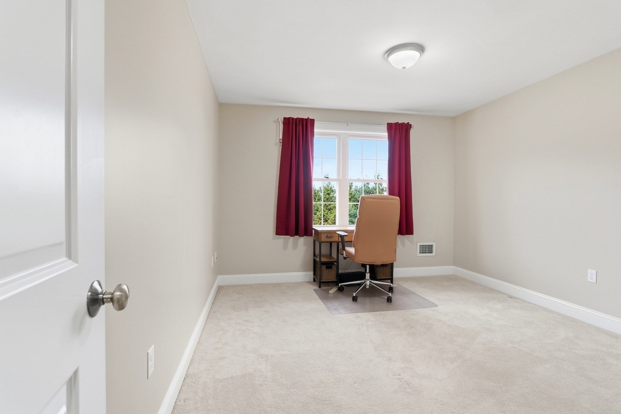
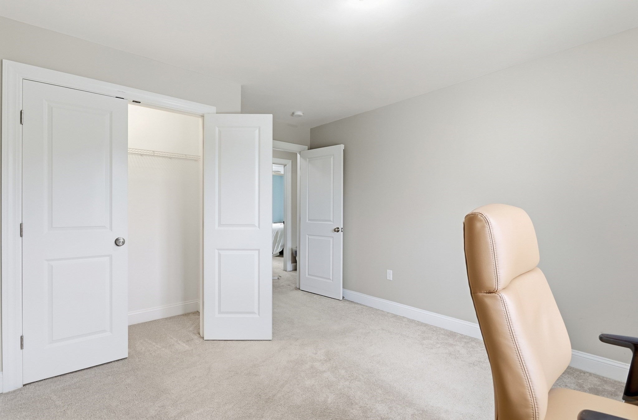
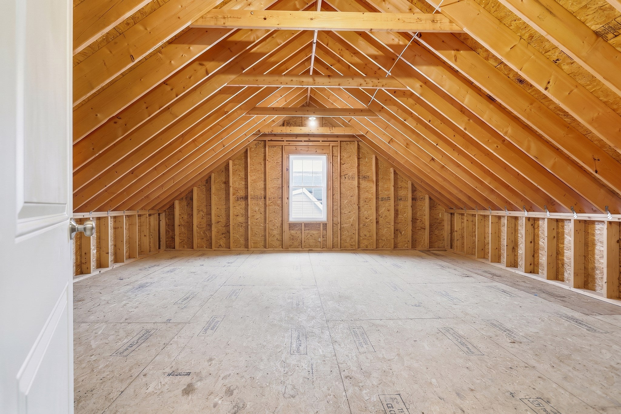
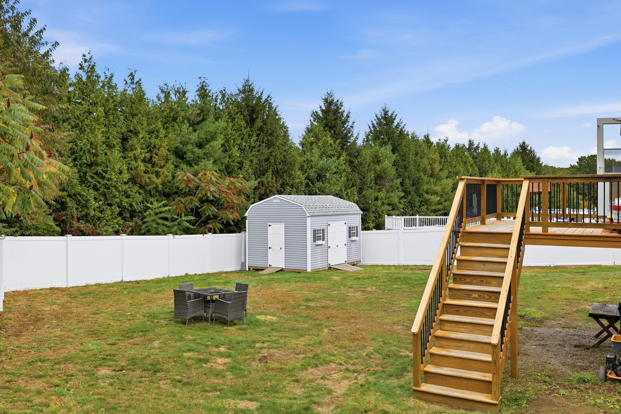
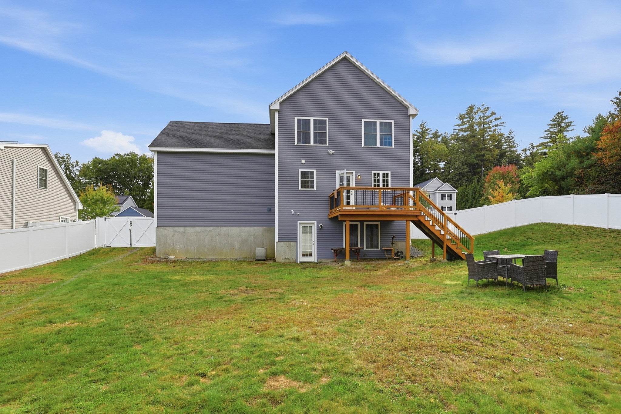
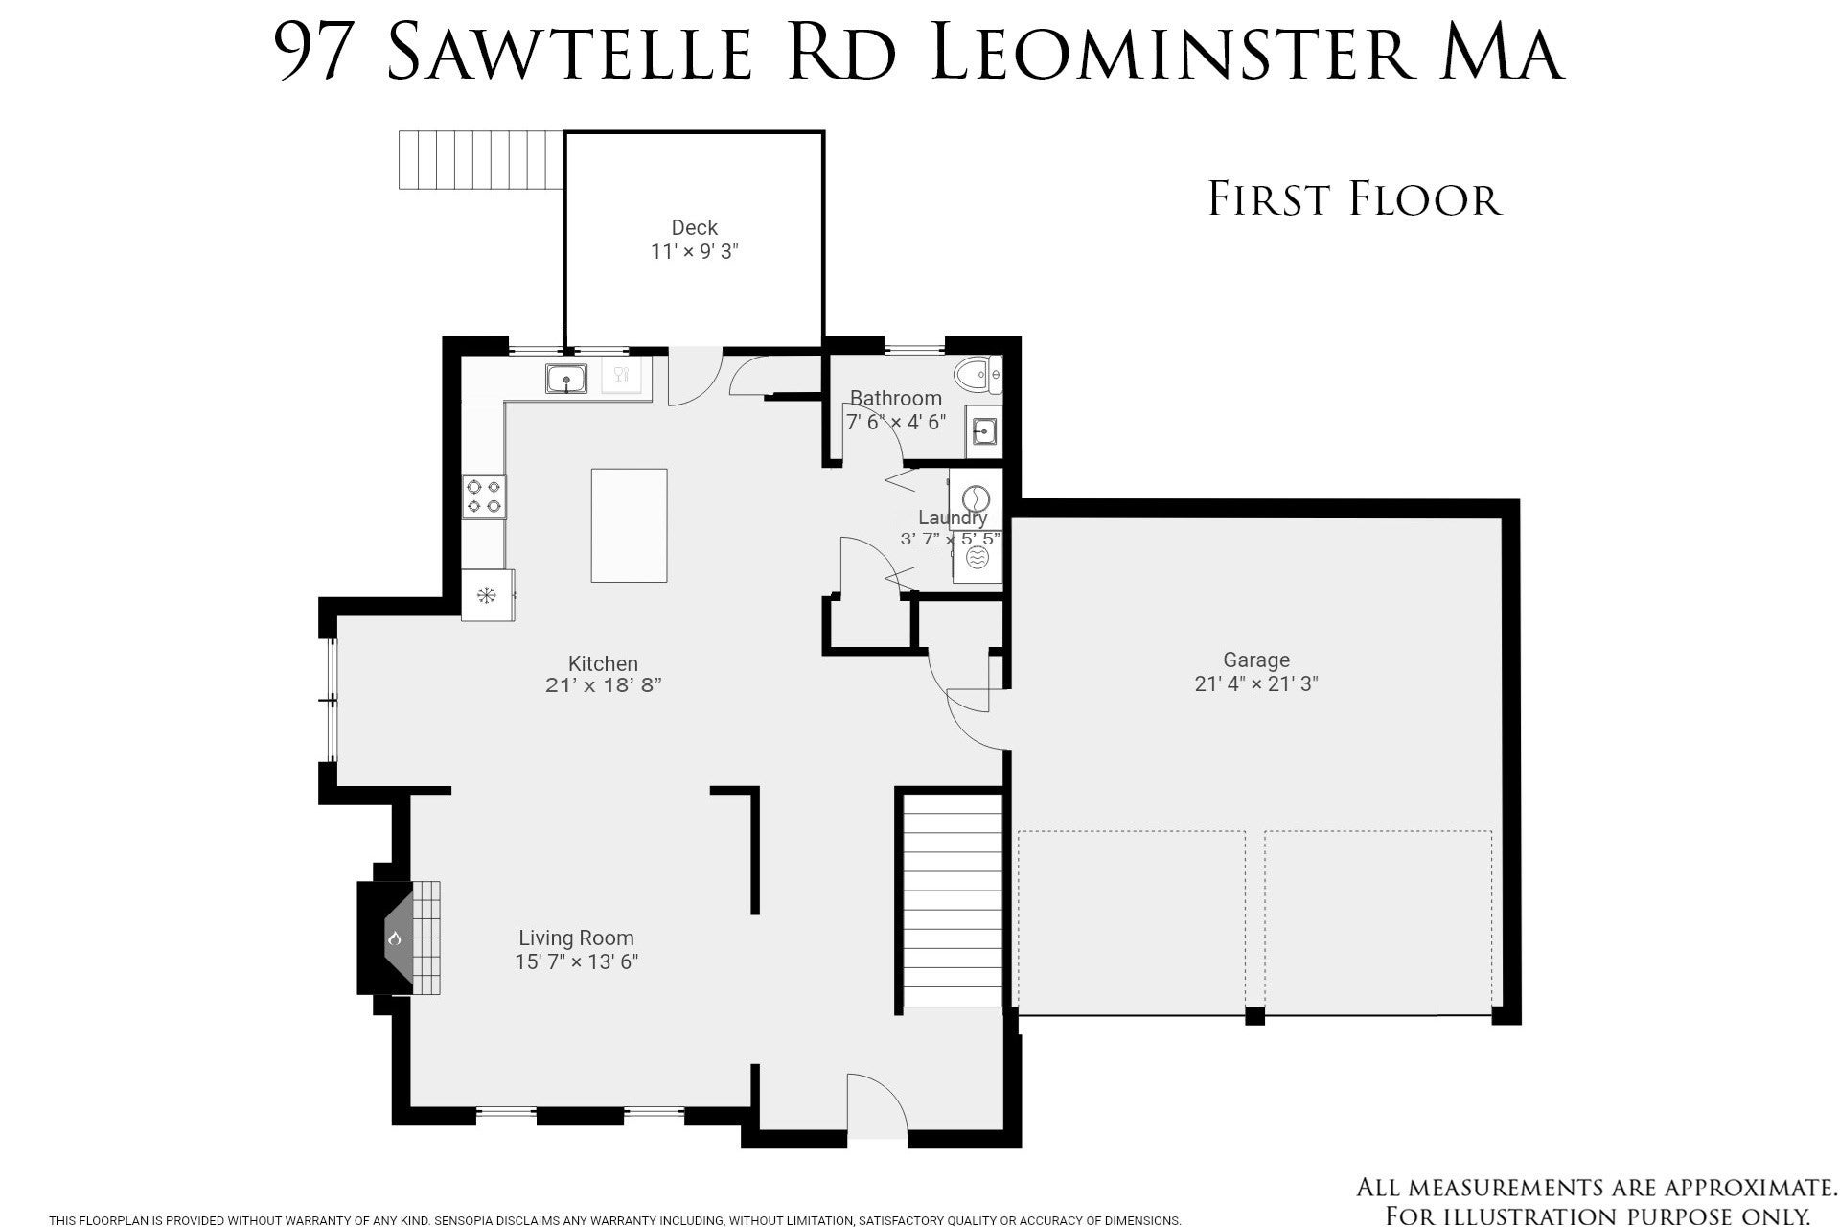
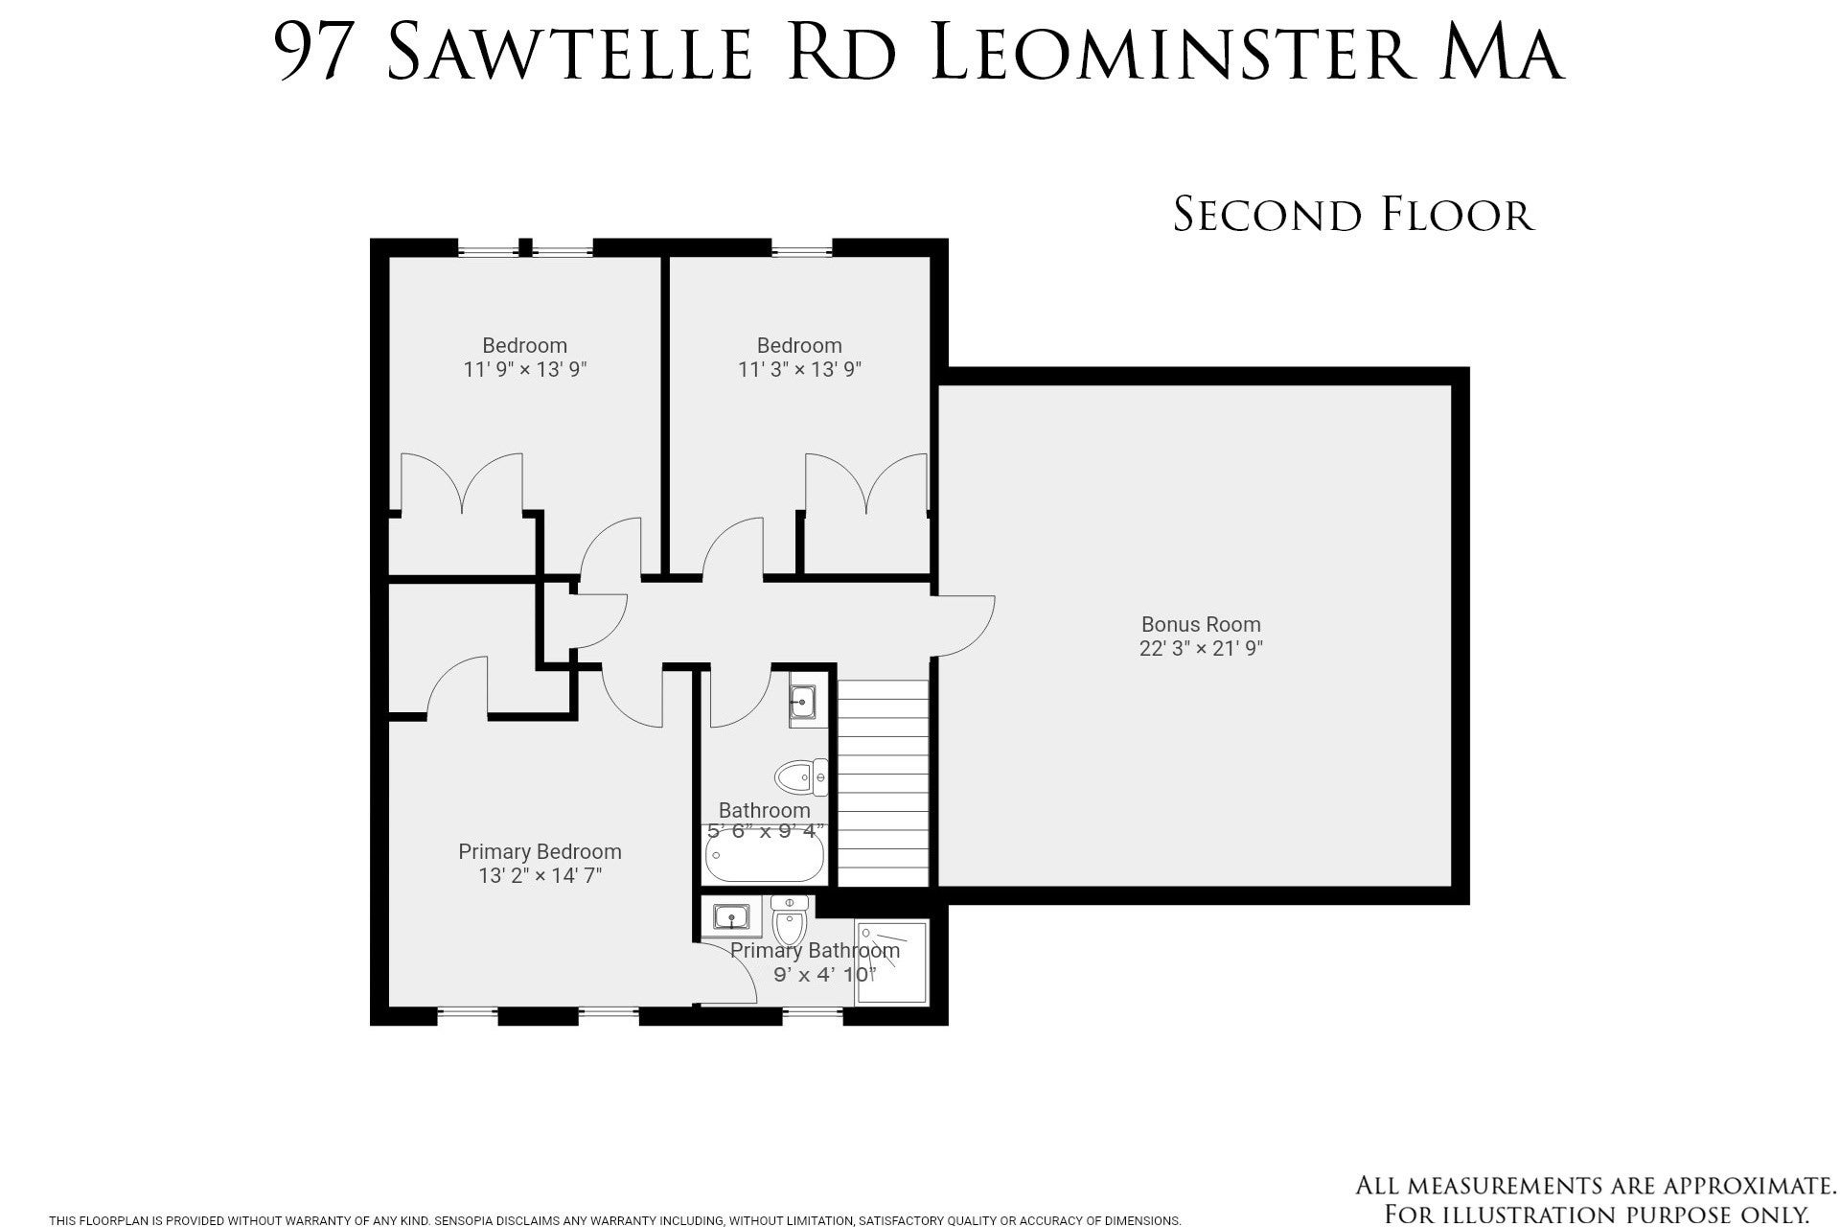
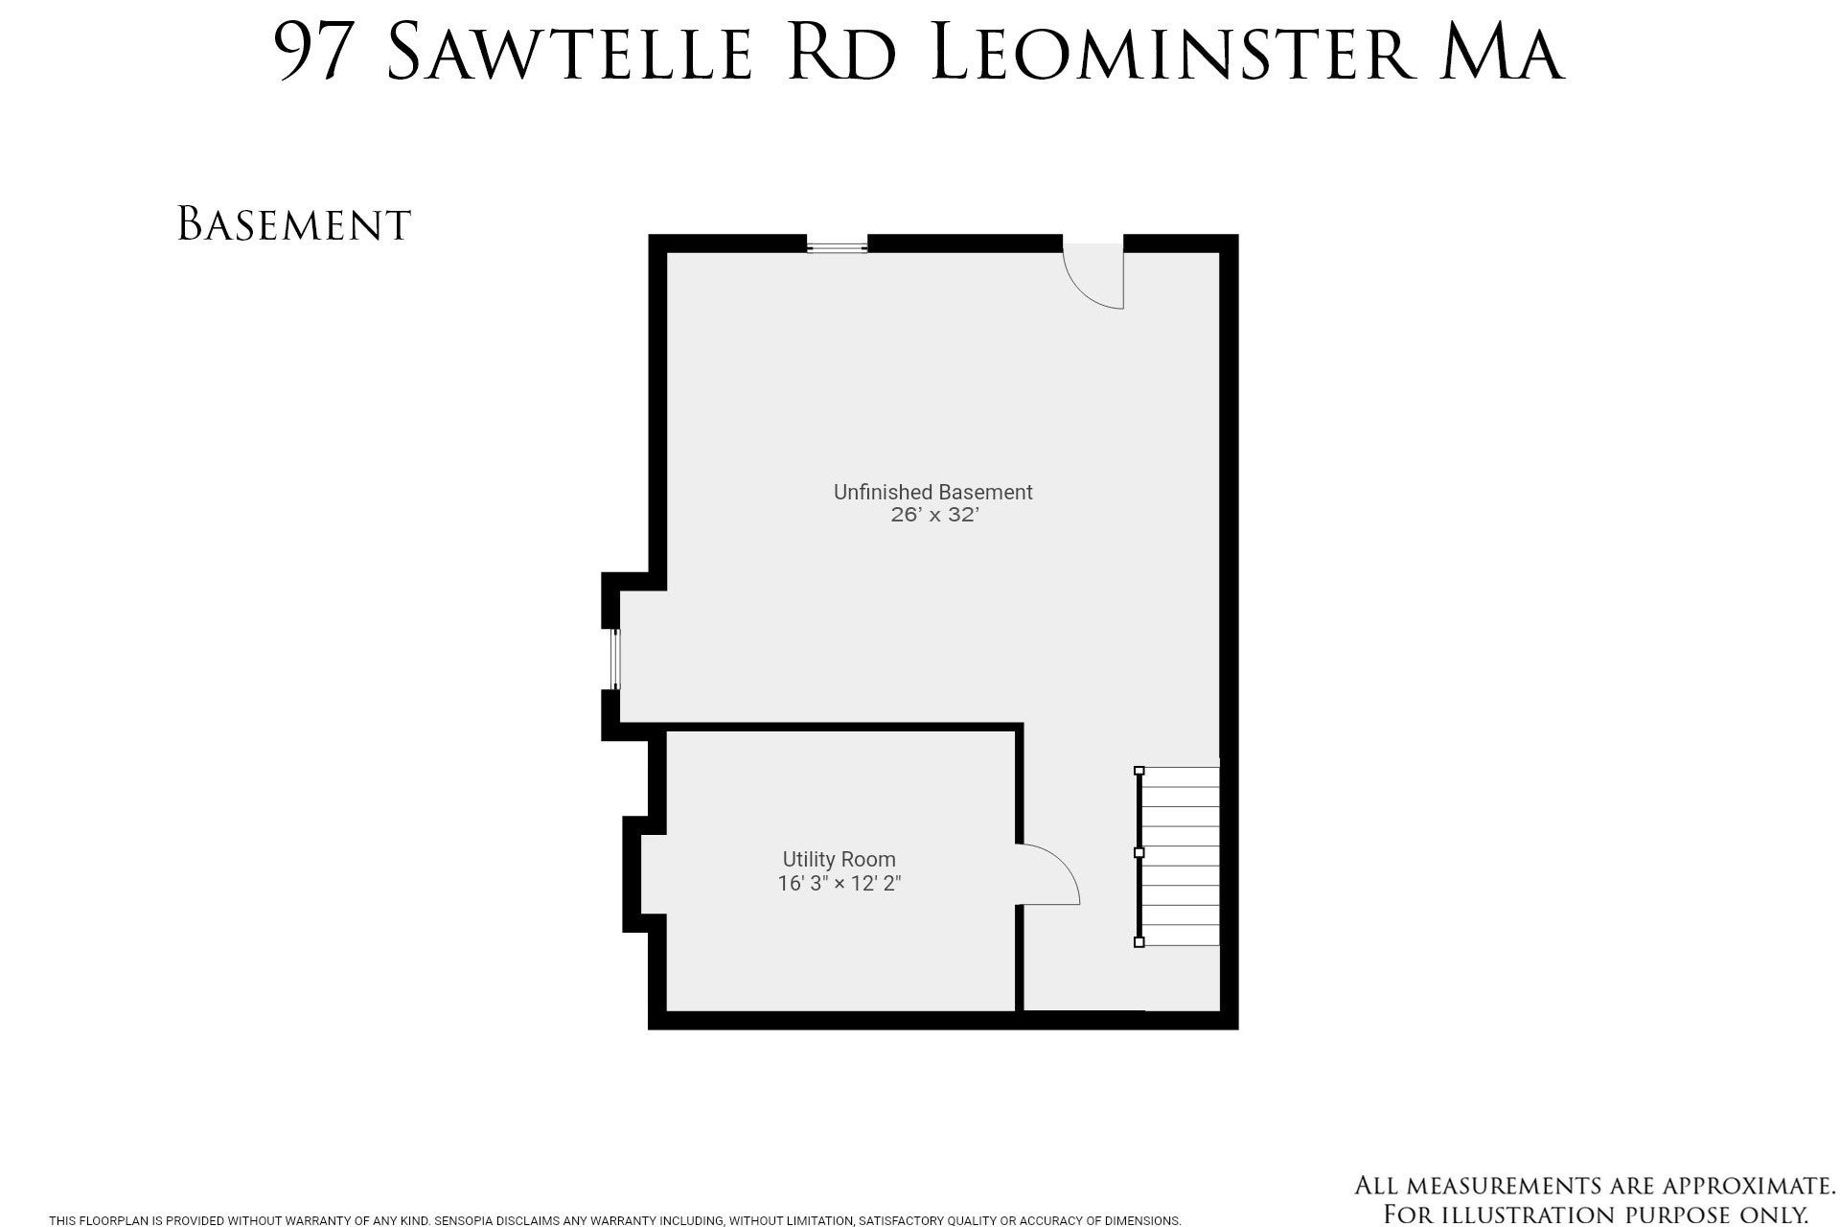
Charming Colonial in desirable South Leominster offering an inviting open floor plan and plenty of potential to make the space your own. The main level features a comfortable living room, dining area, and kitchen with an easy flow that works well for both everyday living and entertaining. Hardwood flooring, granite countertops, and a gas fireplace add warmth and character to the home. Step outside to enjoy the deck and fenced-in yard. An oversized shed provides convenient storage for lawn equipment, tools, hobbies, and more. Looking for additional space? Two unfinished areas provide an opportunity to expand and customize the home to fit your needs. The second-floor bonus room could be finished as a home office, playroom, studio, or additional living area. The walkout basement includes two rooms with flexible possibilities for recreation, workspace, storage, or future finished space. Conveniently located for commuters with easy access to Route 2 and I-90. Nearby Central Street offers shopping, dining, and everyday services close to home. With its welcoming layout, outdoor space, flexible expansion opportunities, and convenient location, this home is ready for its next chapter. Schedule a tour today!
- Additional Details
- Status: New
- Type: Single Family, Single Family Residence
- Zip Code: 01453
- Parking
- Garage: 2
- Garage Capacity: 2
- Parking: Attached,Garage Door Opener,Off Street,Paved,Garage
- Parking Spaces: 5
- Rooms and Dimensions
- Total Rooms: 5
- Has Basement: Yes
Loading...
$640,000
- Status: New
- Listing ID: 73586490
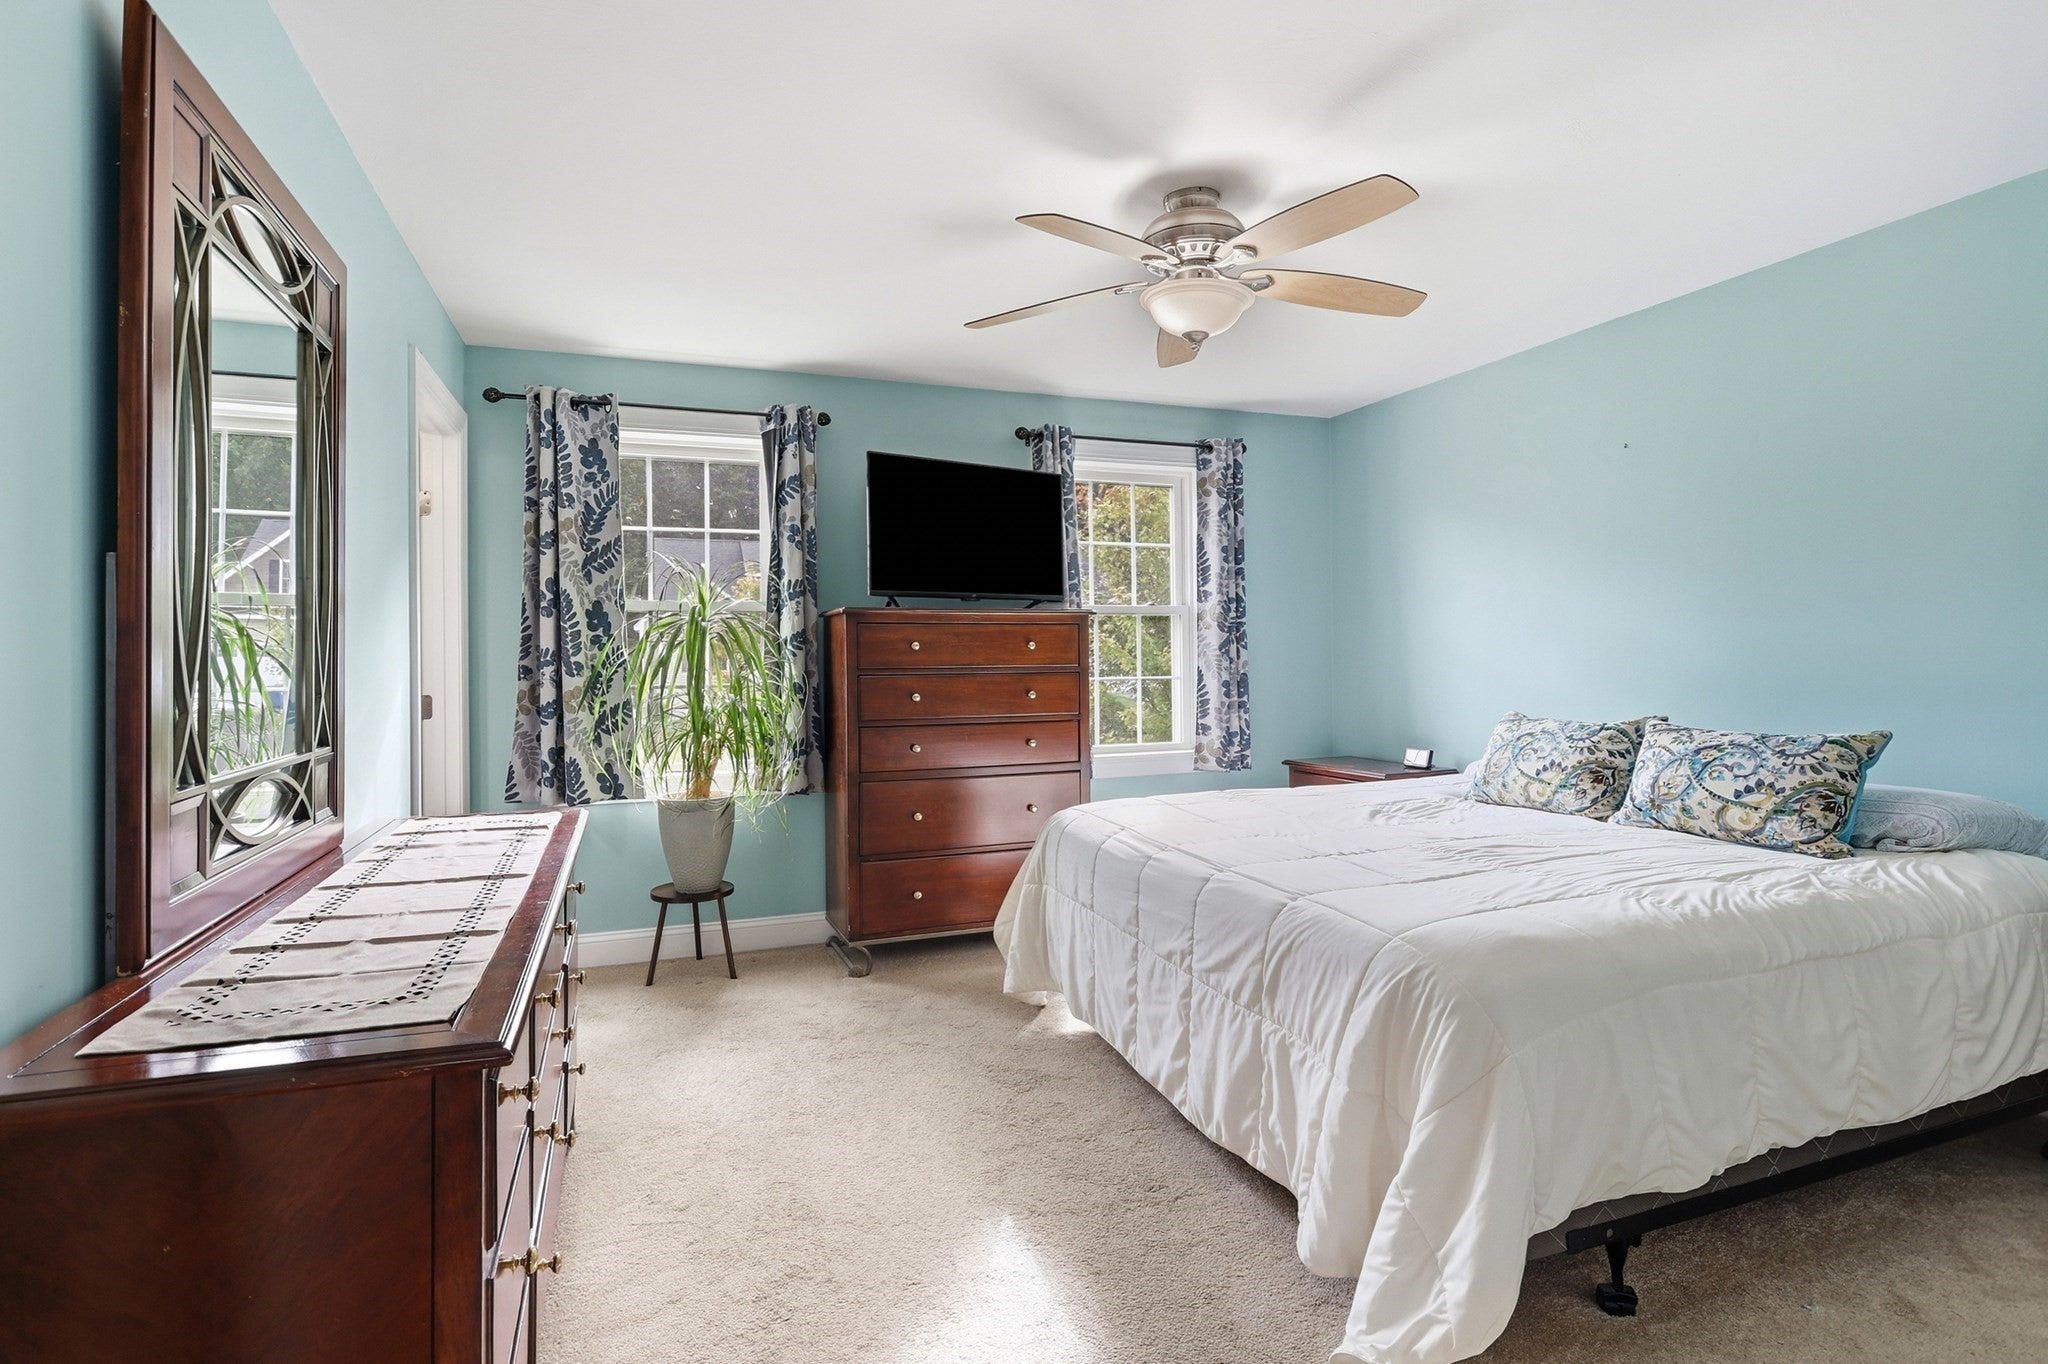
- Bedrooms: 3
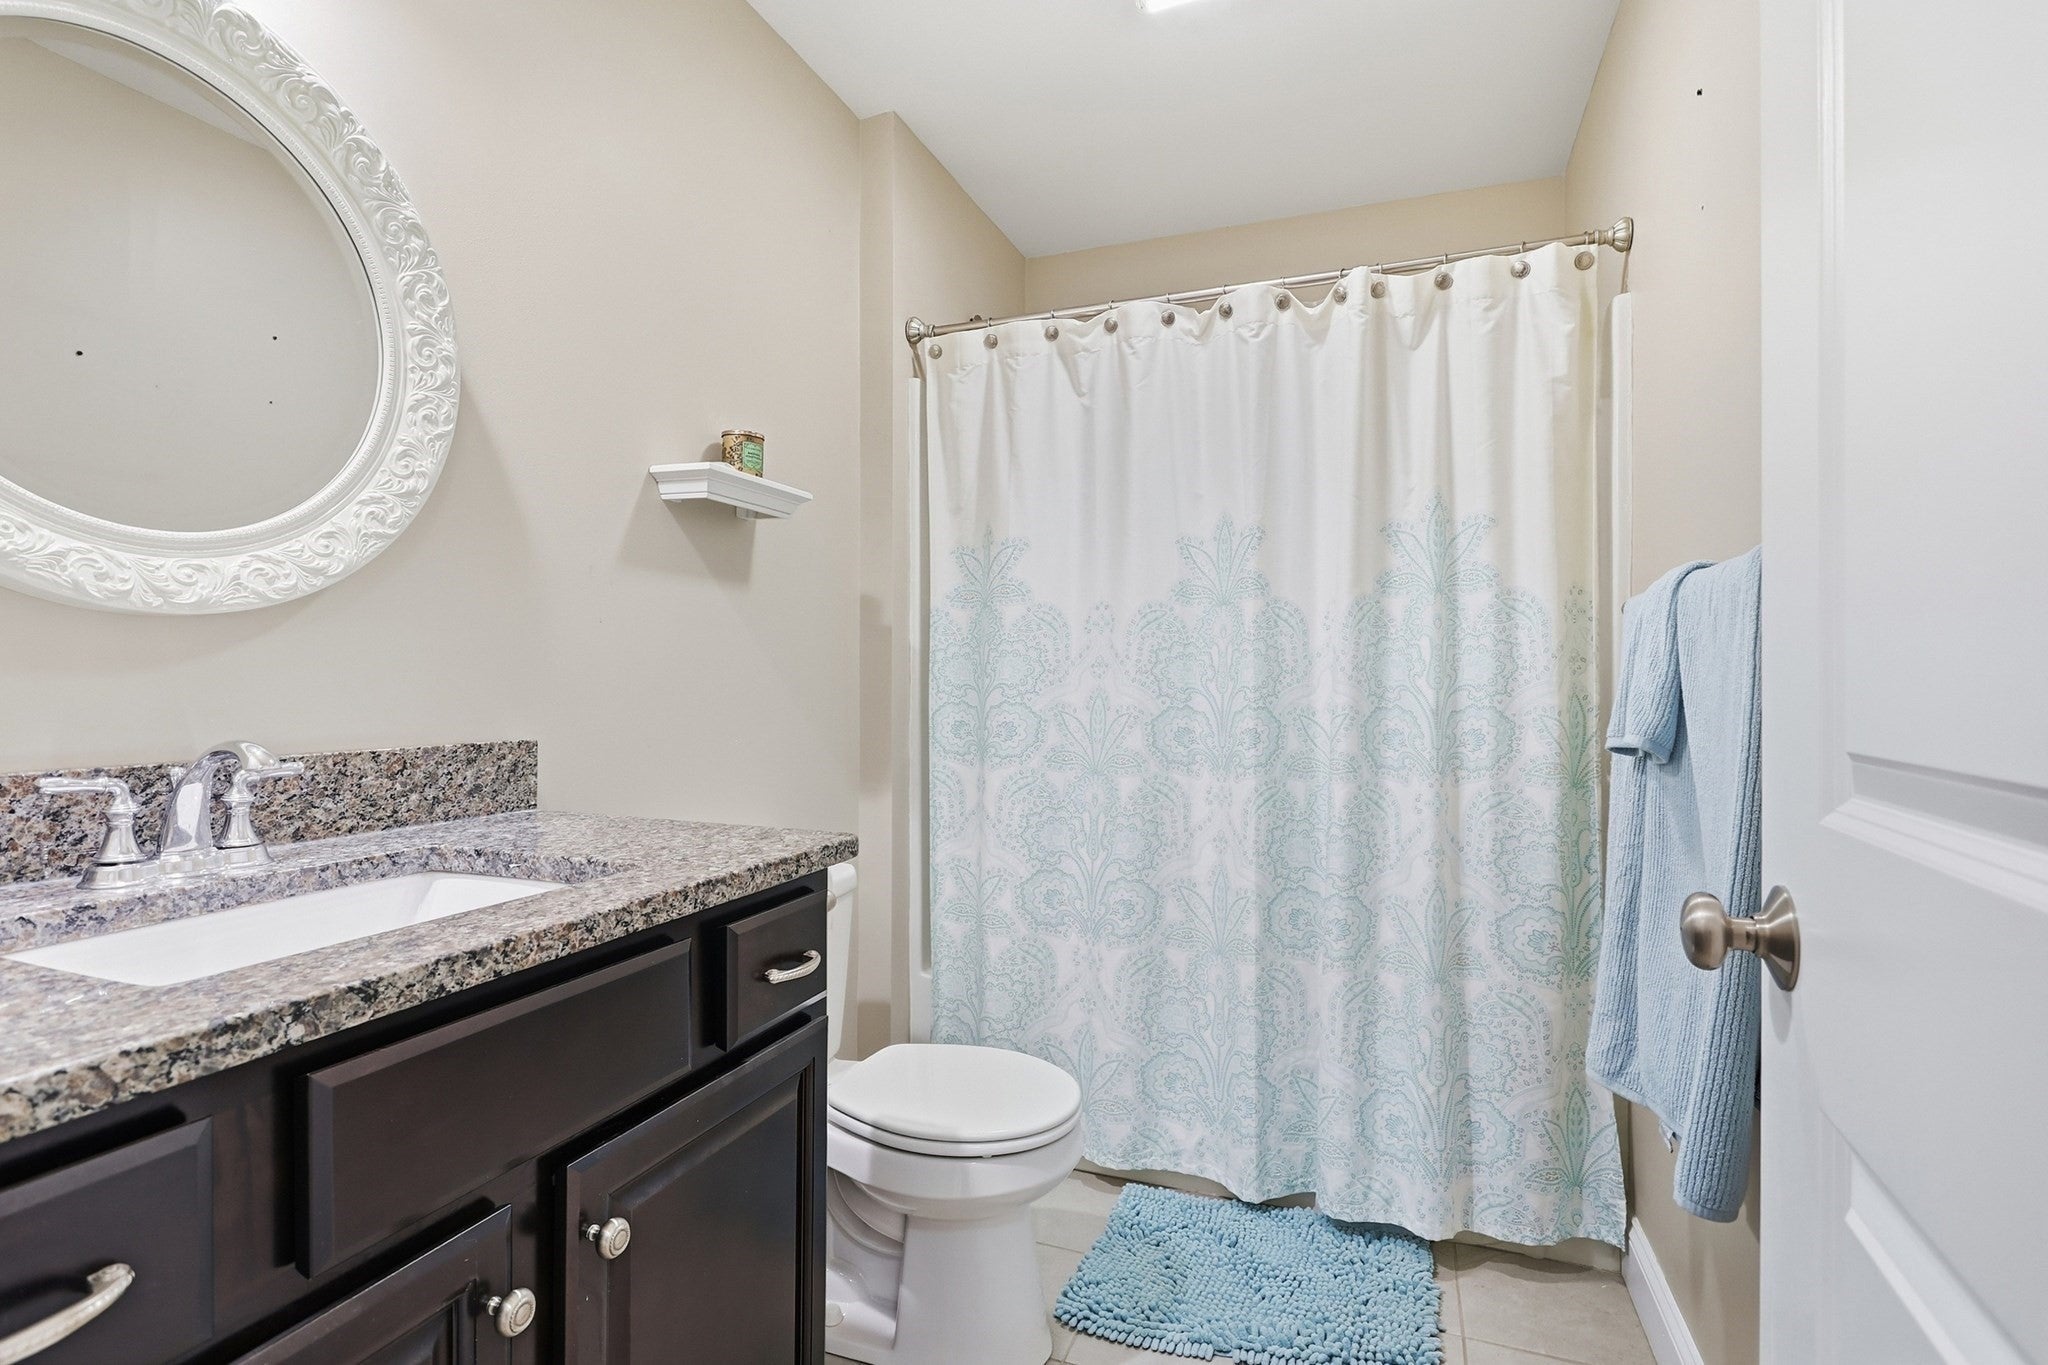
- Full Baths: 2
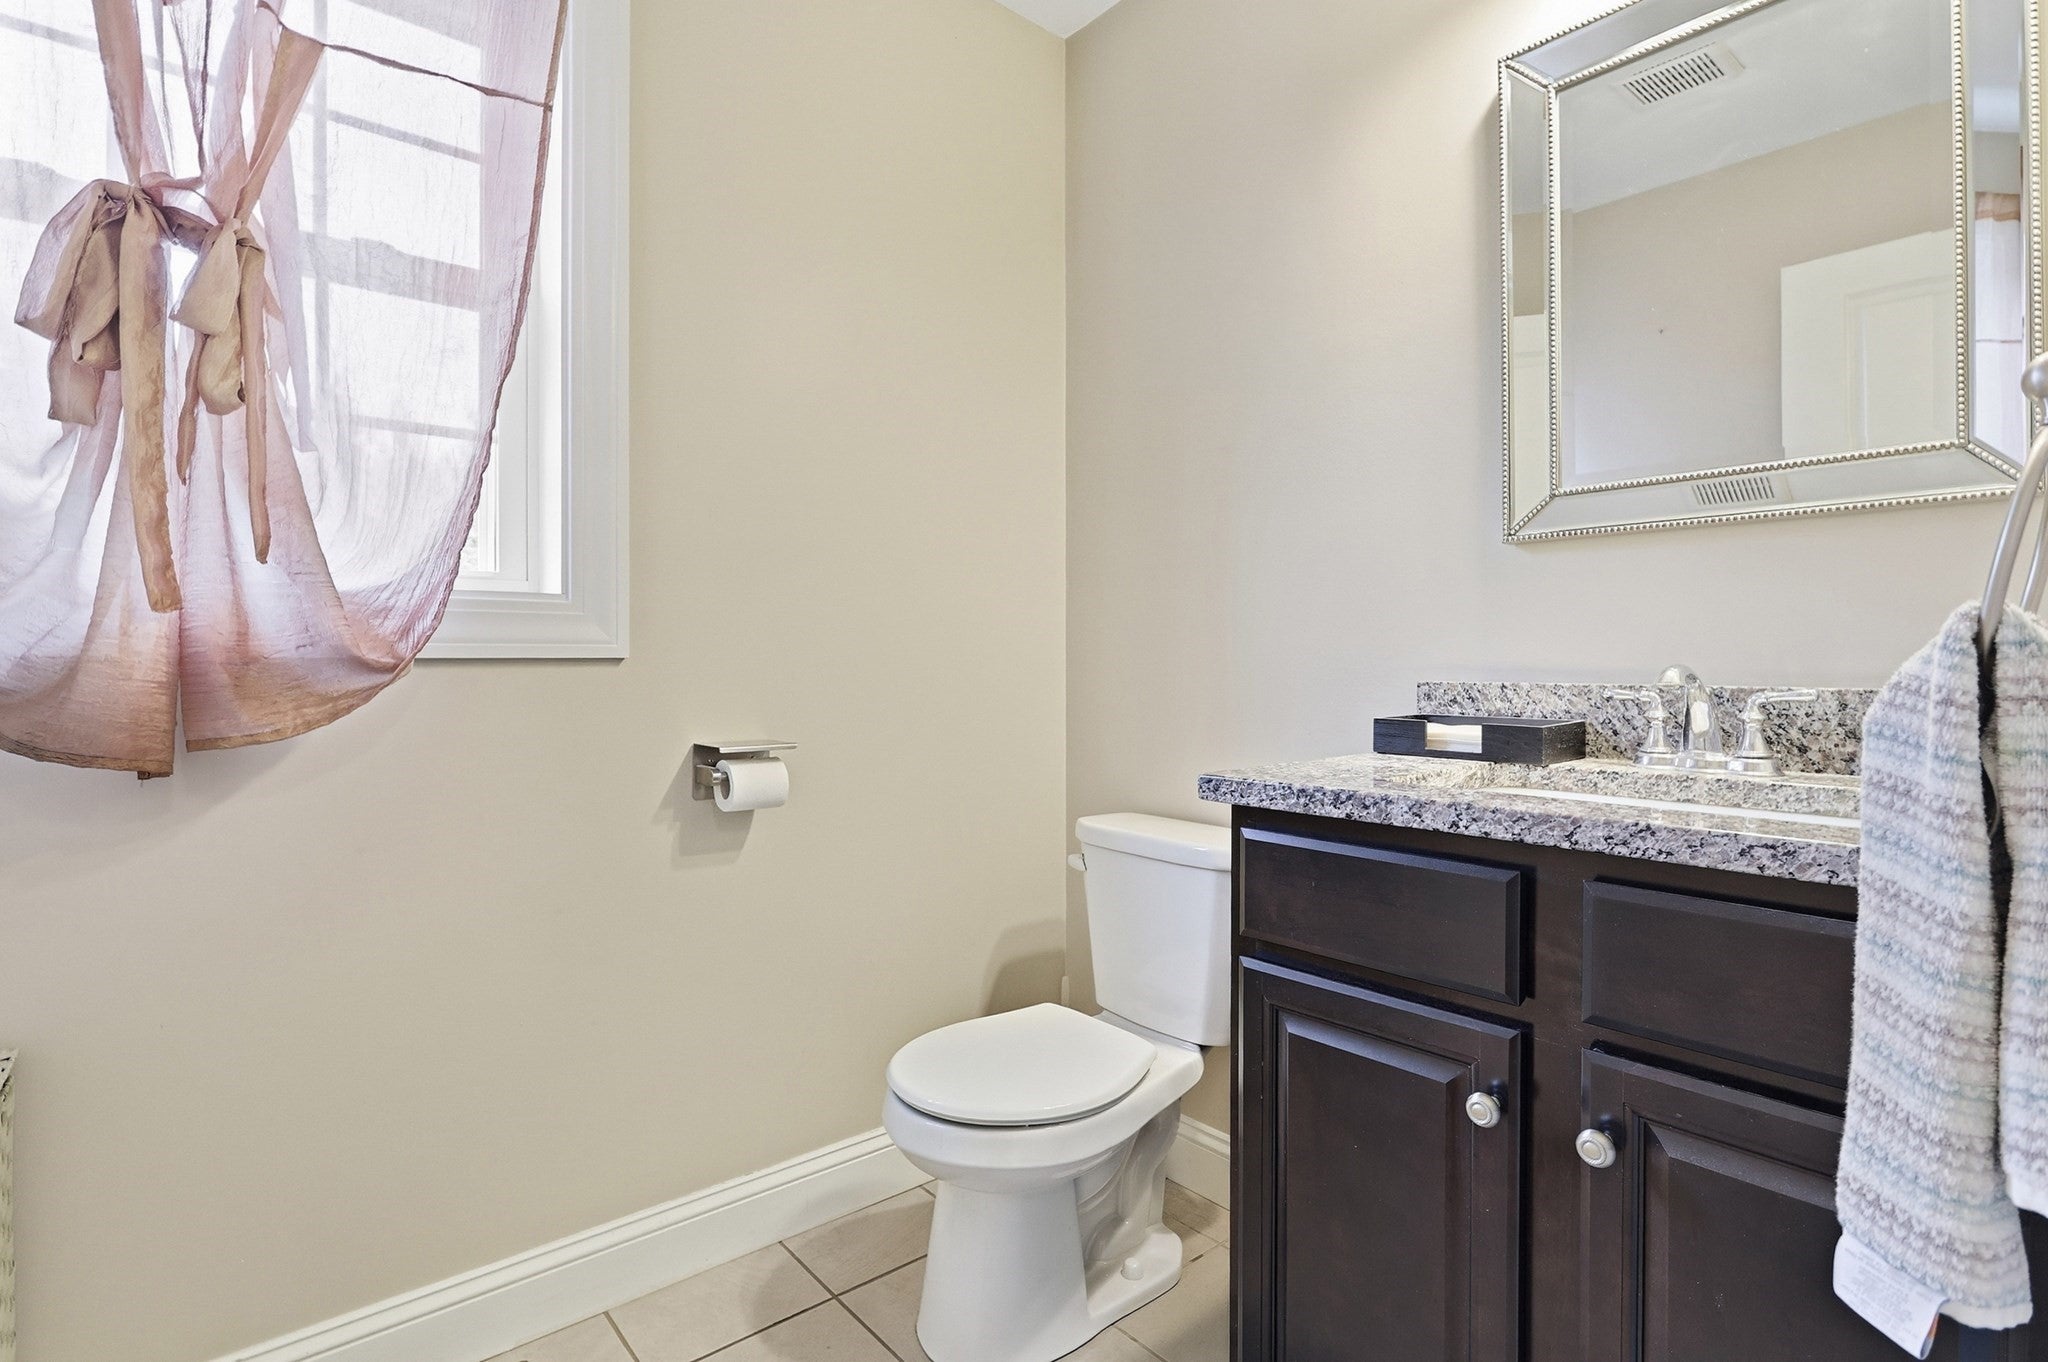
- Half Baths: 1
- Living Area: 1,670 sqft Convert
- Lot Size: 10,003 sqft Convert
- Acres: 0.23
View description

Luxury Residential Group
(617) 233-5800
Receive more info or arrange a tour
When you are ready, please contact us and we will put our unrivaled knowledge of the Boston real estate market to work for you. Whether you are buying a luxury condo or renting a luxury apartment, we pledge to make your experience as stress free and enjoyable as possible.
Please call, email, or send us a message through the web form below. An LRG Real Estate agent will contact you promptly.

 LRG Luxury Residential Group | 355 Boylston St, Boston MA 02116 | (617) 233-5800 | |